Atchley & Atchley, Inc.
Menu

Construction Stake-Out Projects


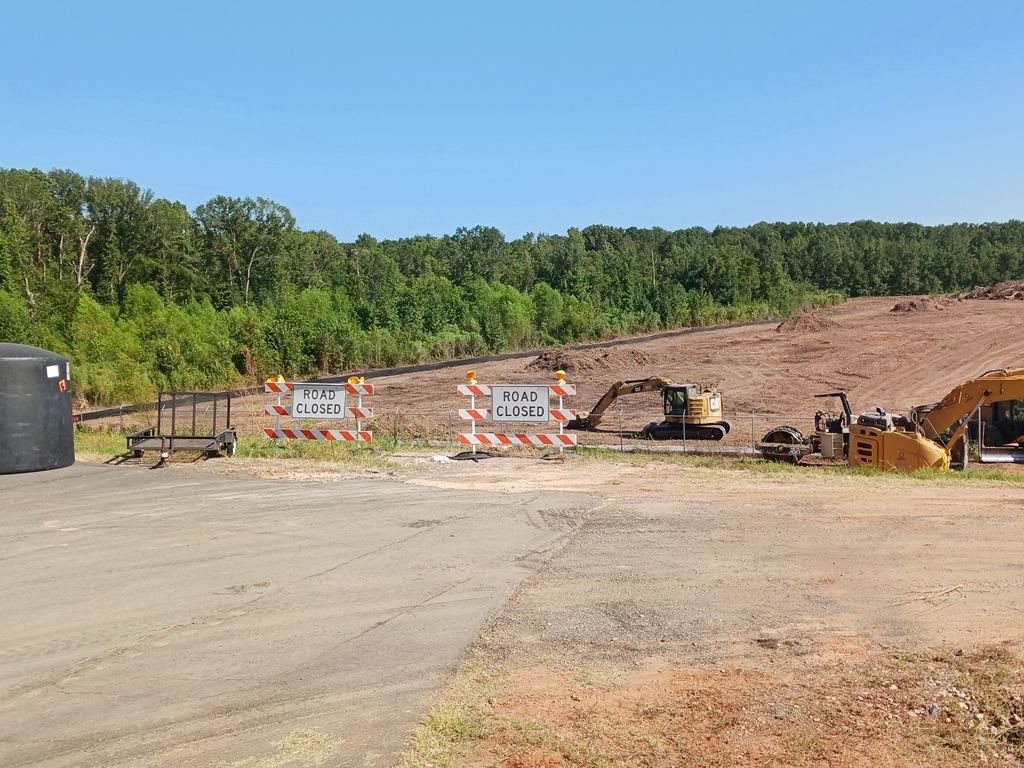
NAVFAC BAFB - Entrance Road & Gate Complex Phase I & II - Bossier City, LA:


A&A is in charge of performing all the construction stake out work for both phases of the construction portion of this project. The specific project is the extension of the Interstate 220 loop into Barksdale Air Force Base. Providing a new secure entrance for Base personnel to enter the air base off of Interstate 20. This complex is a sophisticated 21st century design, and needs first order accuracy due to project requirements. A&A tied into existing monumentation set previously on other surveys, USGS monument along Interstate-20, and base monuments. The project required stakeout of LADOTD & NAVFAC design plans. A&A also performed topographic surveying to obtain and calculate cut & fill quantities to taking settlement plate readings installed for the project. This multi-year contract is currently ongoing.


Highland Hospital Various Parking Lot Design & Construction Projects - Shreveport, LA:
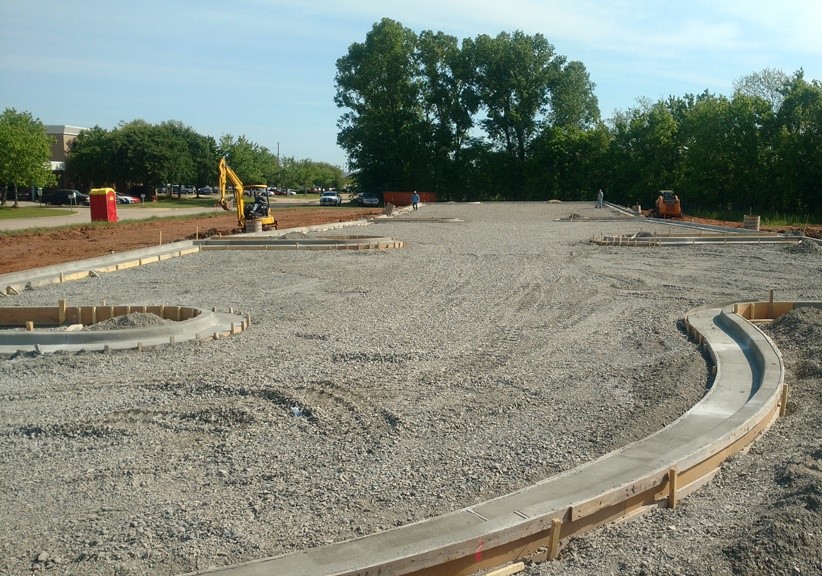

A&A began work at the then named Highland Hospital now called Christus Highland medical center, when the hospital was established at the site in the mid 1990s. A&A was the designer for the majority of the hospital parking lots, and also performed the construction stake out work. Parking lots were constructed of both asphaltic & concrete pavement. The projects were ongoing through the years, and the most recent parking lot shown here was completed in 2018. The stakeout requirements changed project to project, as well as the technology utilized to perform the work. Due to the extended time frame that the work was performed.

Column


Building Addition & Parking - Gambles Hospice Care - Shreveport, LA:


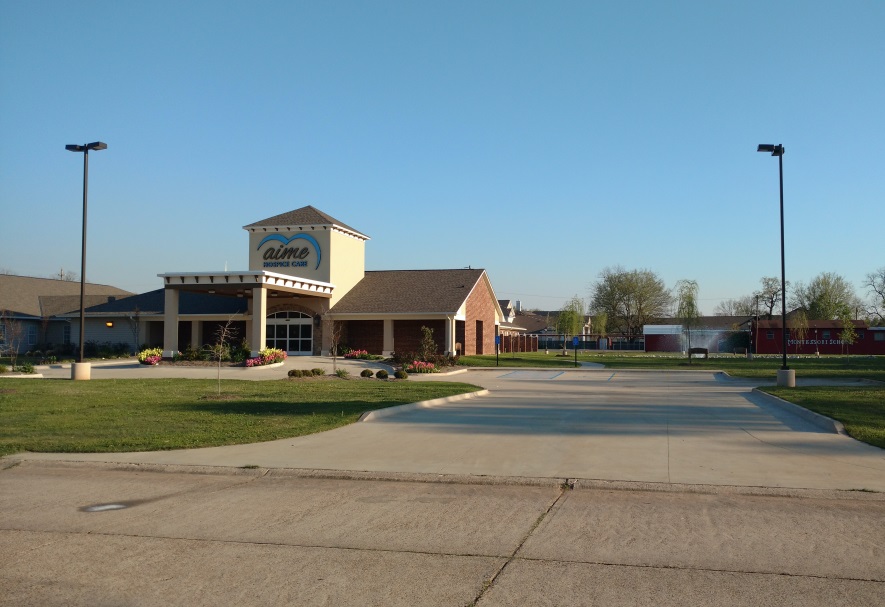
The project specifics consisted of A&A designing a parking lot, and the respective drainage system for the new addition. Additionally A&A provided the construction staking layout for this project, as well as the preliminary surveys of the site. The new parking lot would tie into the existing parking that was originally located in front of the existing building. Also a separate drive was needed to connect to the new building addition on the southern side of the property. A&A designed all the Civil plans for this project.

Column


Apartment Complex Renaissance at Allendale Ph. I, II, & III - Shreveport, LA:


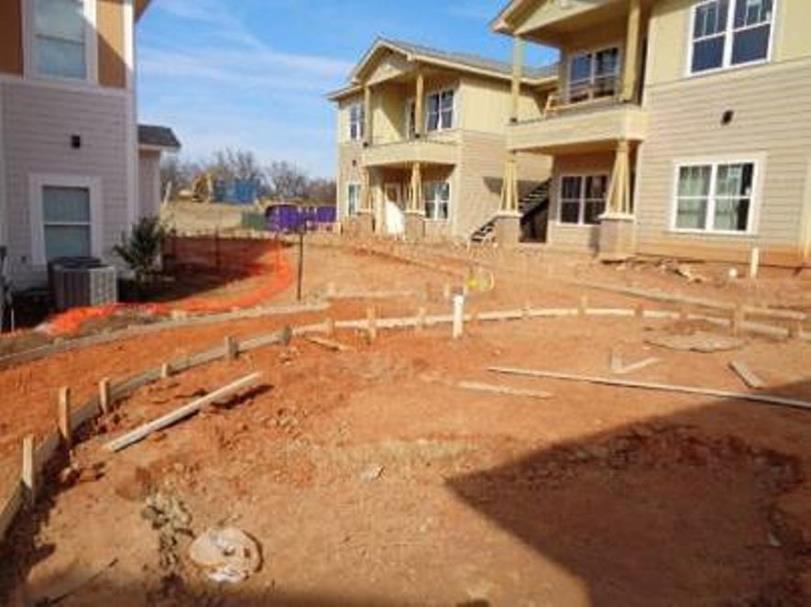
The project specifics consisted of A&A designing a new sanitary sewer system, water system, paved streets, sidewalks, and a new underground drainage system for the whole complex. This included the necessary tie-ins to the existing sewer manholes, water mains, backflow preventers, valves, meters, and fire hydrant assemblies. Additionally A&A provided the construction staking layout for this project, as well as the preliminary surveys of the site. A&A addressed all of the Civil design needs and concerns for this project.

https://0201.nccdn.net/4_2/000/000/046/6ea/nsps-logo.png
https://0201.nccdn.net/1_2/000/000/0b6/822/nsps_louisiana_logo.jpg
https://0201.nccdn.net/4_2/000/000/081/4ce/asce-logo-clear.png
https://0201.nccdn.net/1_2/000/000/106/ec9/facebook_logo_2023.png
https://0201.nccdn.net/4_2/000/000/046/6ea/linkedin_logo_initials.png
https://0201.nccdn.net/1_2/000/000/187/599/bbb-logo.png
0

Phone: (318) 222-5821  ●  Cell: (318) 464-5838

Email: atchleyatchleyco@bellsouth.net  ●  Mailing Address: P. O. Box 7190 Shreveport, Louisiana 71137


© Copyright 2016-2024 Atchley & Atchley, Inc. All rights reserved.

close lightbox