
Atchley & Atchley, Inc.
Menu

Stormwater Drainage Design Projects


Southern Oaks Subdivision Flood Control Improvements & Pump Station Design:


Project required the designing of a new 30,000 GMP Pump Station to supplement an existing undersized and deteriorated pump station for the Southern Oaks Subdivision located in Shreveport, Louisiana. Additional requirements were replacing the three existing undersized pumps with one 10,000 GPM pump, designed to compensate for the existing storm water flow. A&A surveyed the entire existing area, tied elevations into existing COS Monuments, and collected all relevant site conditions and structures along Dean Road to be utilized for the project. The new station was to be located north of the existing station, and the downstream plunge pool was to tie into the existing ditch behind the old station. The existing roadway was to be removed & replaced so that a new 5’x5’ reinforced concrete riding surface box could be installed. This new box was necessary to tie the new station into the existing 26"X43" reinforced concrete archpipe that collected the drainage from the subdivision area. To install the new 75 HPw 10,000 GPM Pump it was also necessary to remove & replace the existing roof of the old station with a new 12 gauge sheet metal roof. Other aspects of the project included installing 100 KW & 200 KW generators for the respective pumps, the design of a 12’x24’ wet well, a new sluice gate, as well as new control panels located at the stations. Weir type structures and outfall were designed in accordance to DOTD Standards.
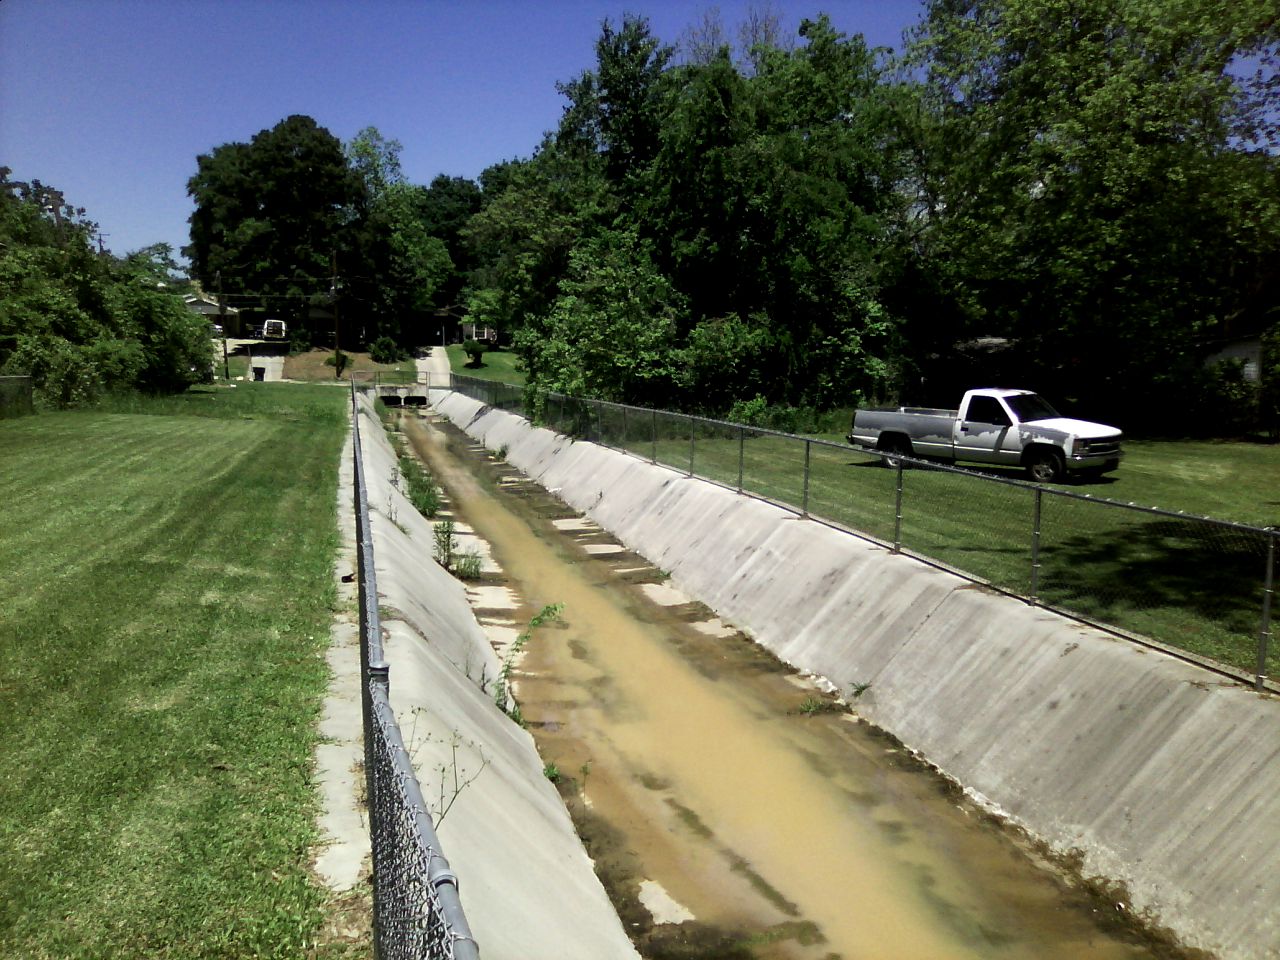

Missouri Andrew Drainage Improvements:


Project consisted of dramatically remodeling the existing drainage of Pine Grove Addition Subdivision, located in Shreveport, Louisiana. The existing system was a series of open drainage ditches, that snaked through the existing neighborhood. With access bridges crossing them, as well as their proximity to existing roadways, they were a hazard to the local community. The design of the new project involved removing these existing drainage ditches, and installing a series of concrete box culverts in the area. These boxes would tie into a new open concrete ditch, that subsequently tied into the existing system. However this concrete drainage ditch was designed with safety in mind, as it features a chainlink fence installed along the top slope of the ditch. To establish the sizing of these drainage systems, existing topographic map data for the project area was utilized. This compiled information revealed the existing drainage patterns for the given region, which provided an accurate estimation of the stormwater flow for the area. Once an estimate of the existing flow was established, electronical modeling was utilized to size the new boxes. These models included hydraulic graphs of the expected output of the new system.
 

Column

Brush Bayou Drainage Improvement:


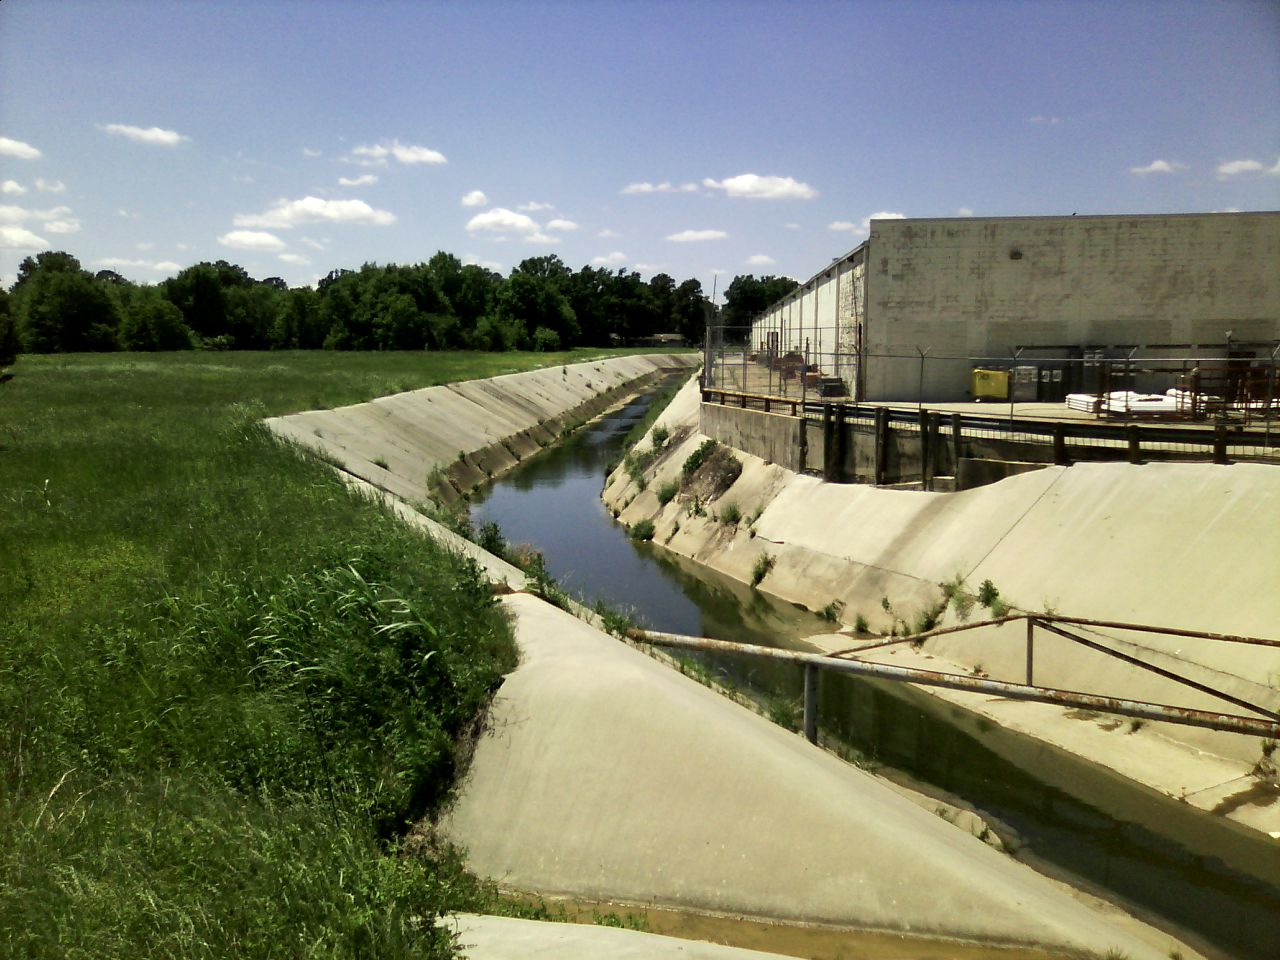
This project involved approximately 1840 linear feet of an existing drainage ditch that orbited a large existing shopping center located in Shreveport, Louisiana. However the specific requirements of this project did not dictate for the complete concrete ditch to be removed and replaced. Instead existing concrete ditch panels that had deteriorated or were significantly damaged were to be selected and tabulated with the preliminary field survey. Once the number of panels was properly defined, the design was implemented to call for the panels replacement. This was illustrated on plan & profile plans that were produced for this project, as well as appropriate typical sections that helped clarify the specifics of the work. The project began by tying into an existing riding top concrete box culvert that traveled underneath West 70th Street. The project culminated after passing the bridge abutments of Mansfield Road just prior to an existing railroad bridge. Additional facets of the design that were produced in the plans were cross sections of the new ditch panels, servitude maps for additional right-of-way that was required to be taken for this project, and a construction signing layout for the project. Lastly a summary of quantities for the total estimated price of the construction was included as well. 

Column

Wildwood South Drainage Ditch Improvements:


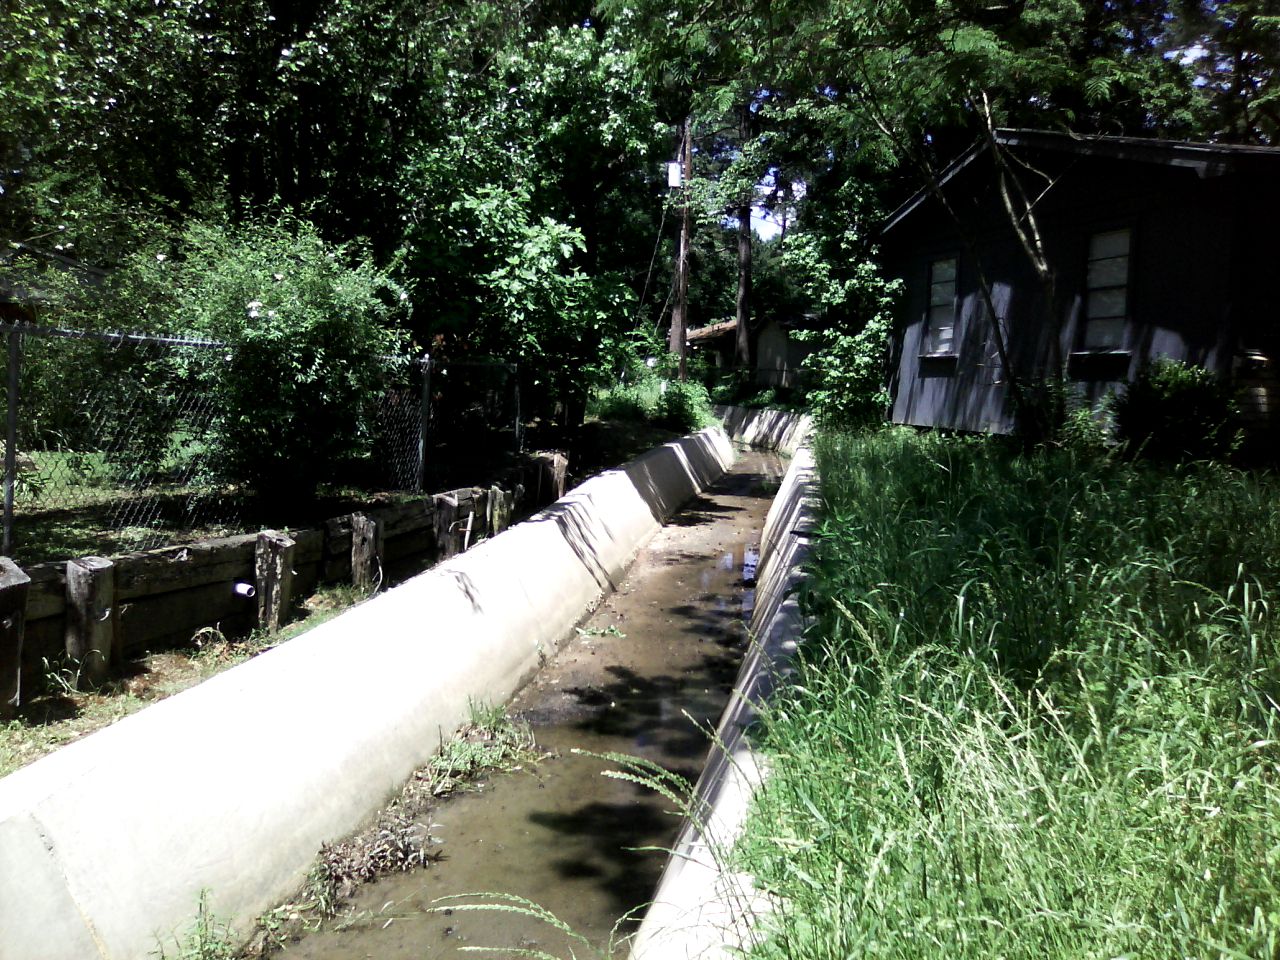
A new open concrete paved ditch was required to replace the existing earthen ditch in Wildwood South Subdivision. This subdivision is located south of Shreveport, Louisiana, just outside of the city limits. The existing ditch had a previously dedicated drainage easement, as part of the subdivision. The additional downstream end of the earthen ditch was also field surveyed, to properly observe the existing conditions of drainage for the area. The new concrete ditch was to tie into the existing system at the upstream Northern edge of the subdivision, and the downstream end that culminated at the Rutledge Avenue bridge before transitioning back to the existing earthen ditch. In addition to the plan and profile sheets that were produced for this project, there were also cross section sheets, typical sections, and finally a summary of quantities for the total estimated price of the construction was included as well.

https://0201.nccdn.net/4_2/000/000/046/6ea/nsps-logo.png
https://0201.nccdn.net/1_2/000/000/0b6/822/nsps_louisiana_logo.jpg
https://0201.nccdn.net/4_2/000/000/081/4ce/asce-logo-clear.png
https://0201.nccdn.net/1_2/000/000/106/ec9/facebook_logo_2023.png
https://0201.nccdn.net/4_2/000/000/046/6ea/linkedin_logo_initials.png
https://0201.nccdn.net/1_2/000/000/187/599/bbb-logo.png
0

Phone: (318) 222-5821  ●  Cell: (318) 464-5838

Email: atchleyatchleyco@bellsouth.net  ●  Mailing Address: P. O. Box 7190 Shreveport, Louisiana 71137


© Copyright 2016-2024 Atchley & Atchley, Inc. All rights reserved.

close lightbox